Stearns Project
A California Modern Kitchen Remodel
This Long Beach kitchen remodel was especially meaningful because it marked the continuation of a relationship that began years earlier, long before marriage and family life. Having previously worked with the homeowner in an earlier chapter, we were honored to return and help design a home that reflected the needs of a growing family while balancing evolving lifestyles and a shared vision for the future. The result is a California modern home that feels both personal and highly functional.
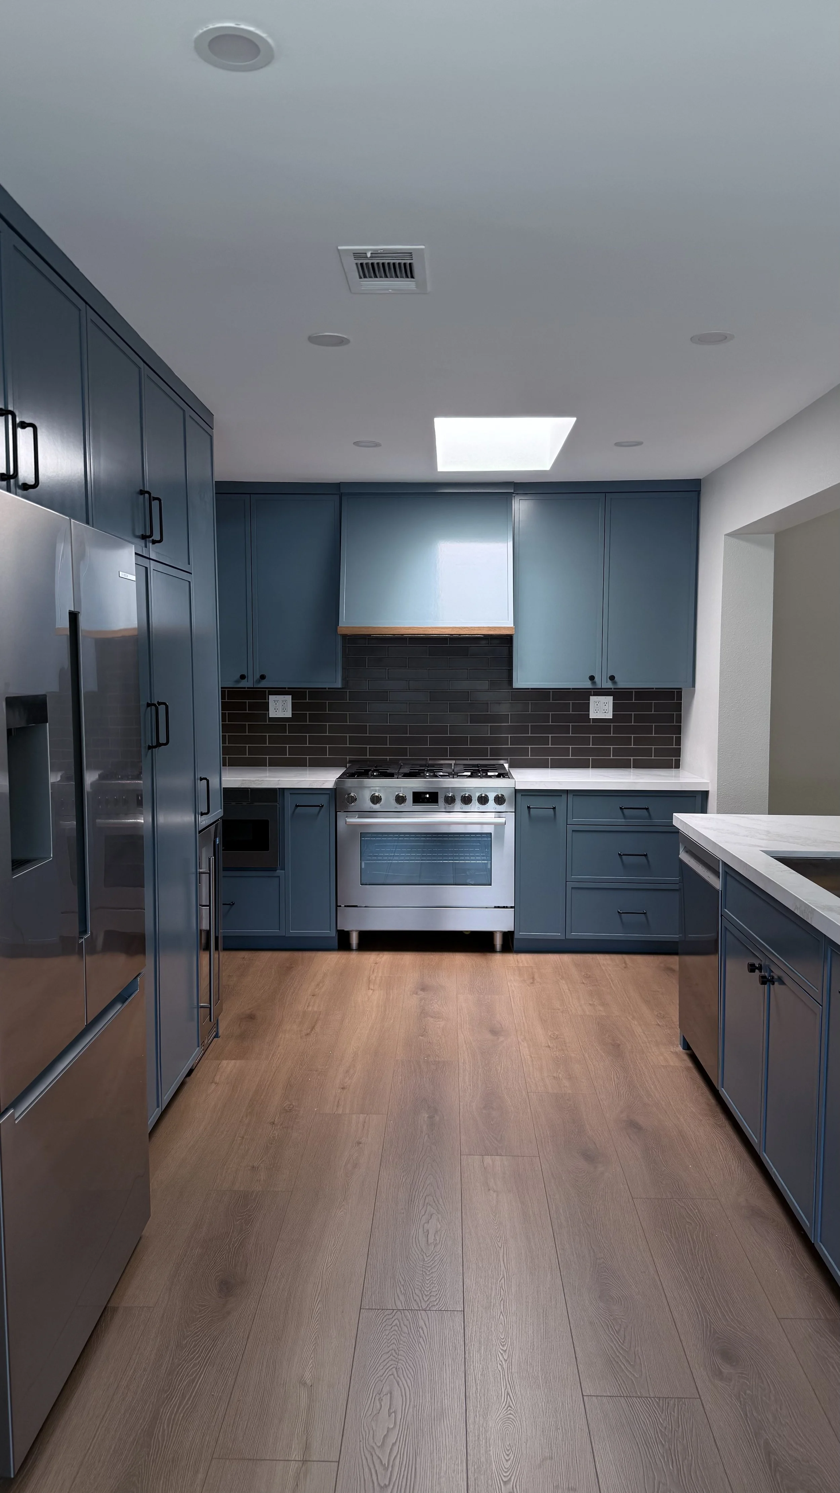
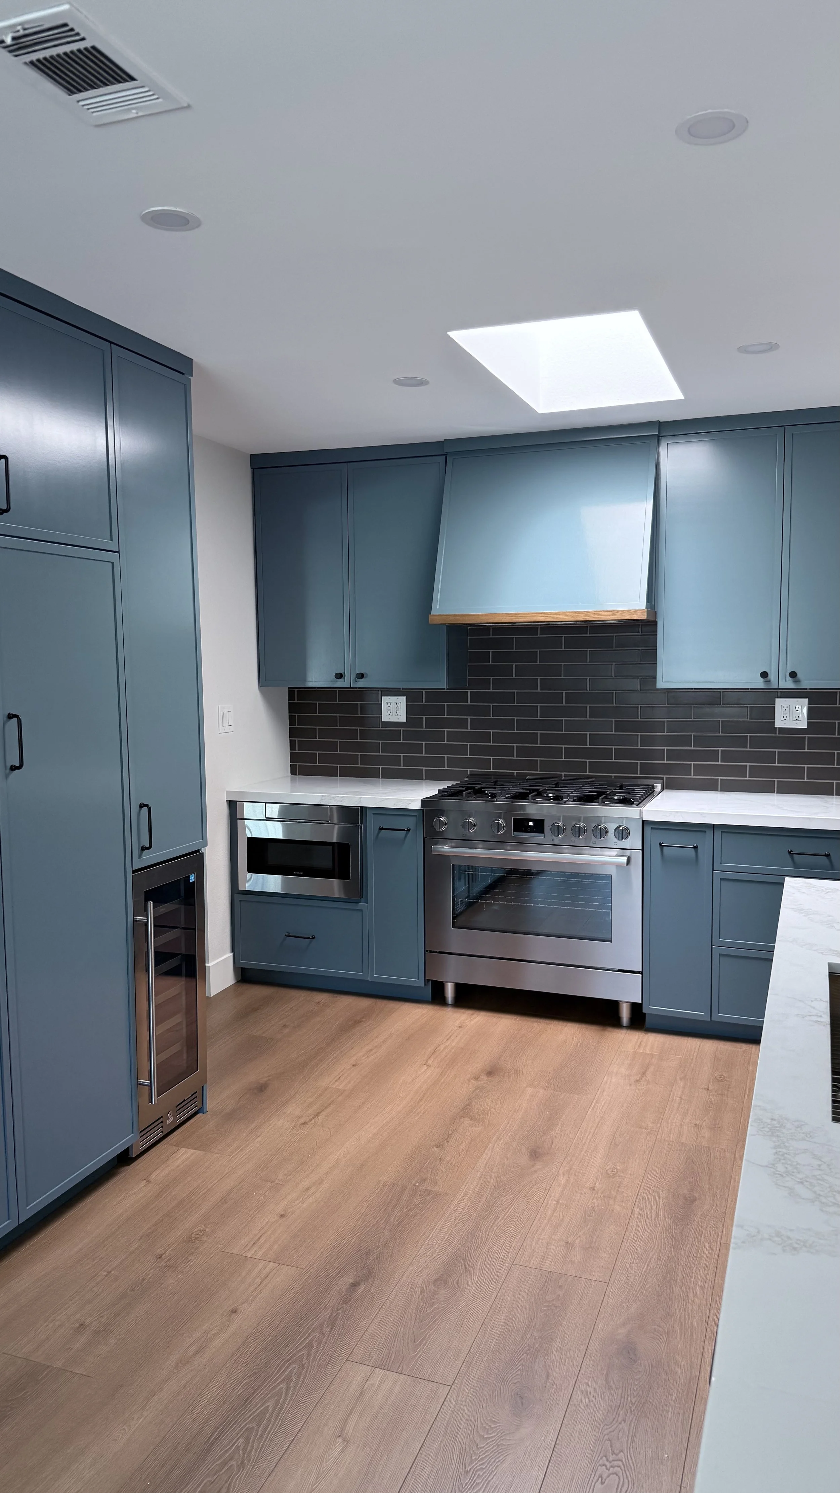

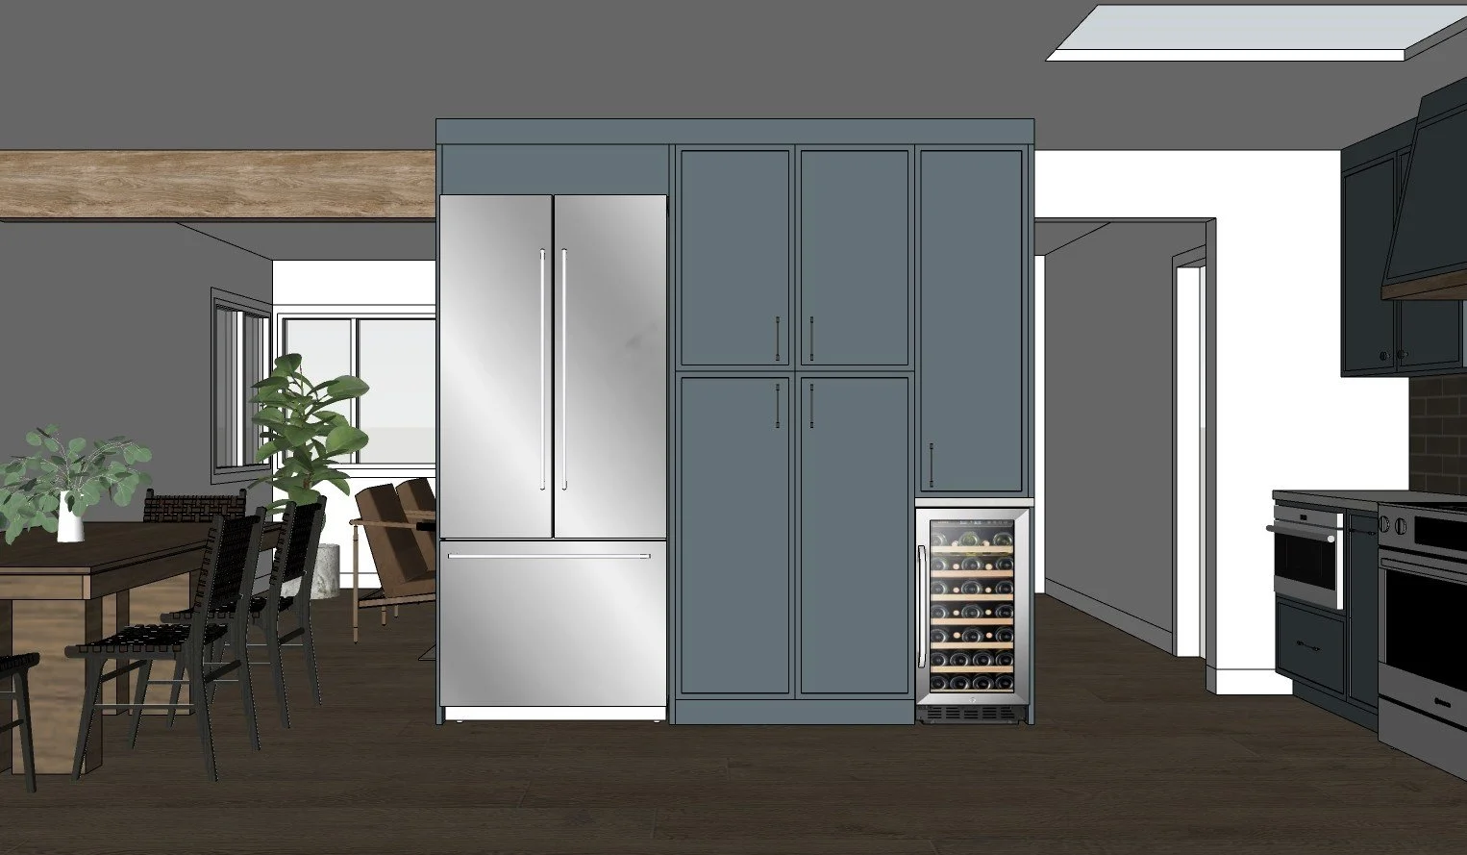
The kitchen renovation became one of the most transformative parts of the project. Originally fragmented and literally falling apart in places, the existing layout no longer supported the way the family lived day to day. As part of this full-service interior design remodel, we completely reimagined the kitchen floor plan by repositioning cabinetry, relocating appliances, and moving the peninsula to create a more open and functional flow throughout the space.
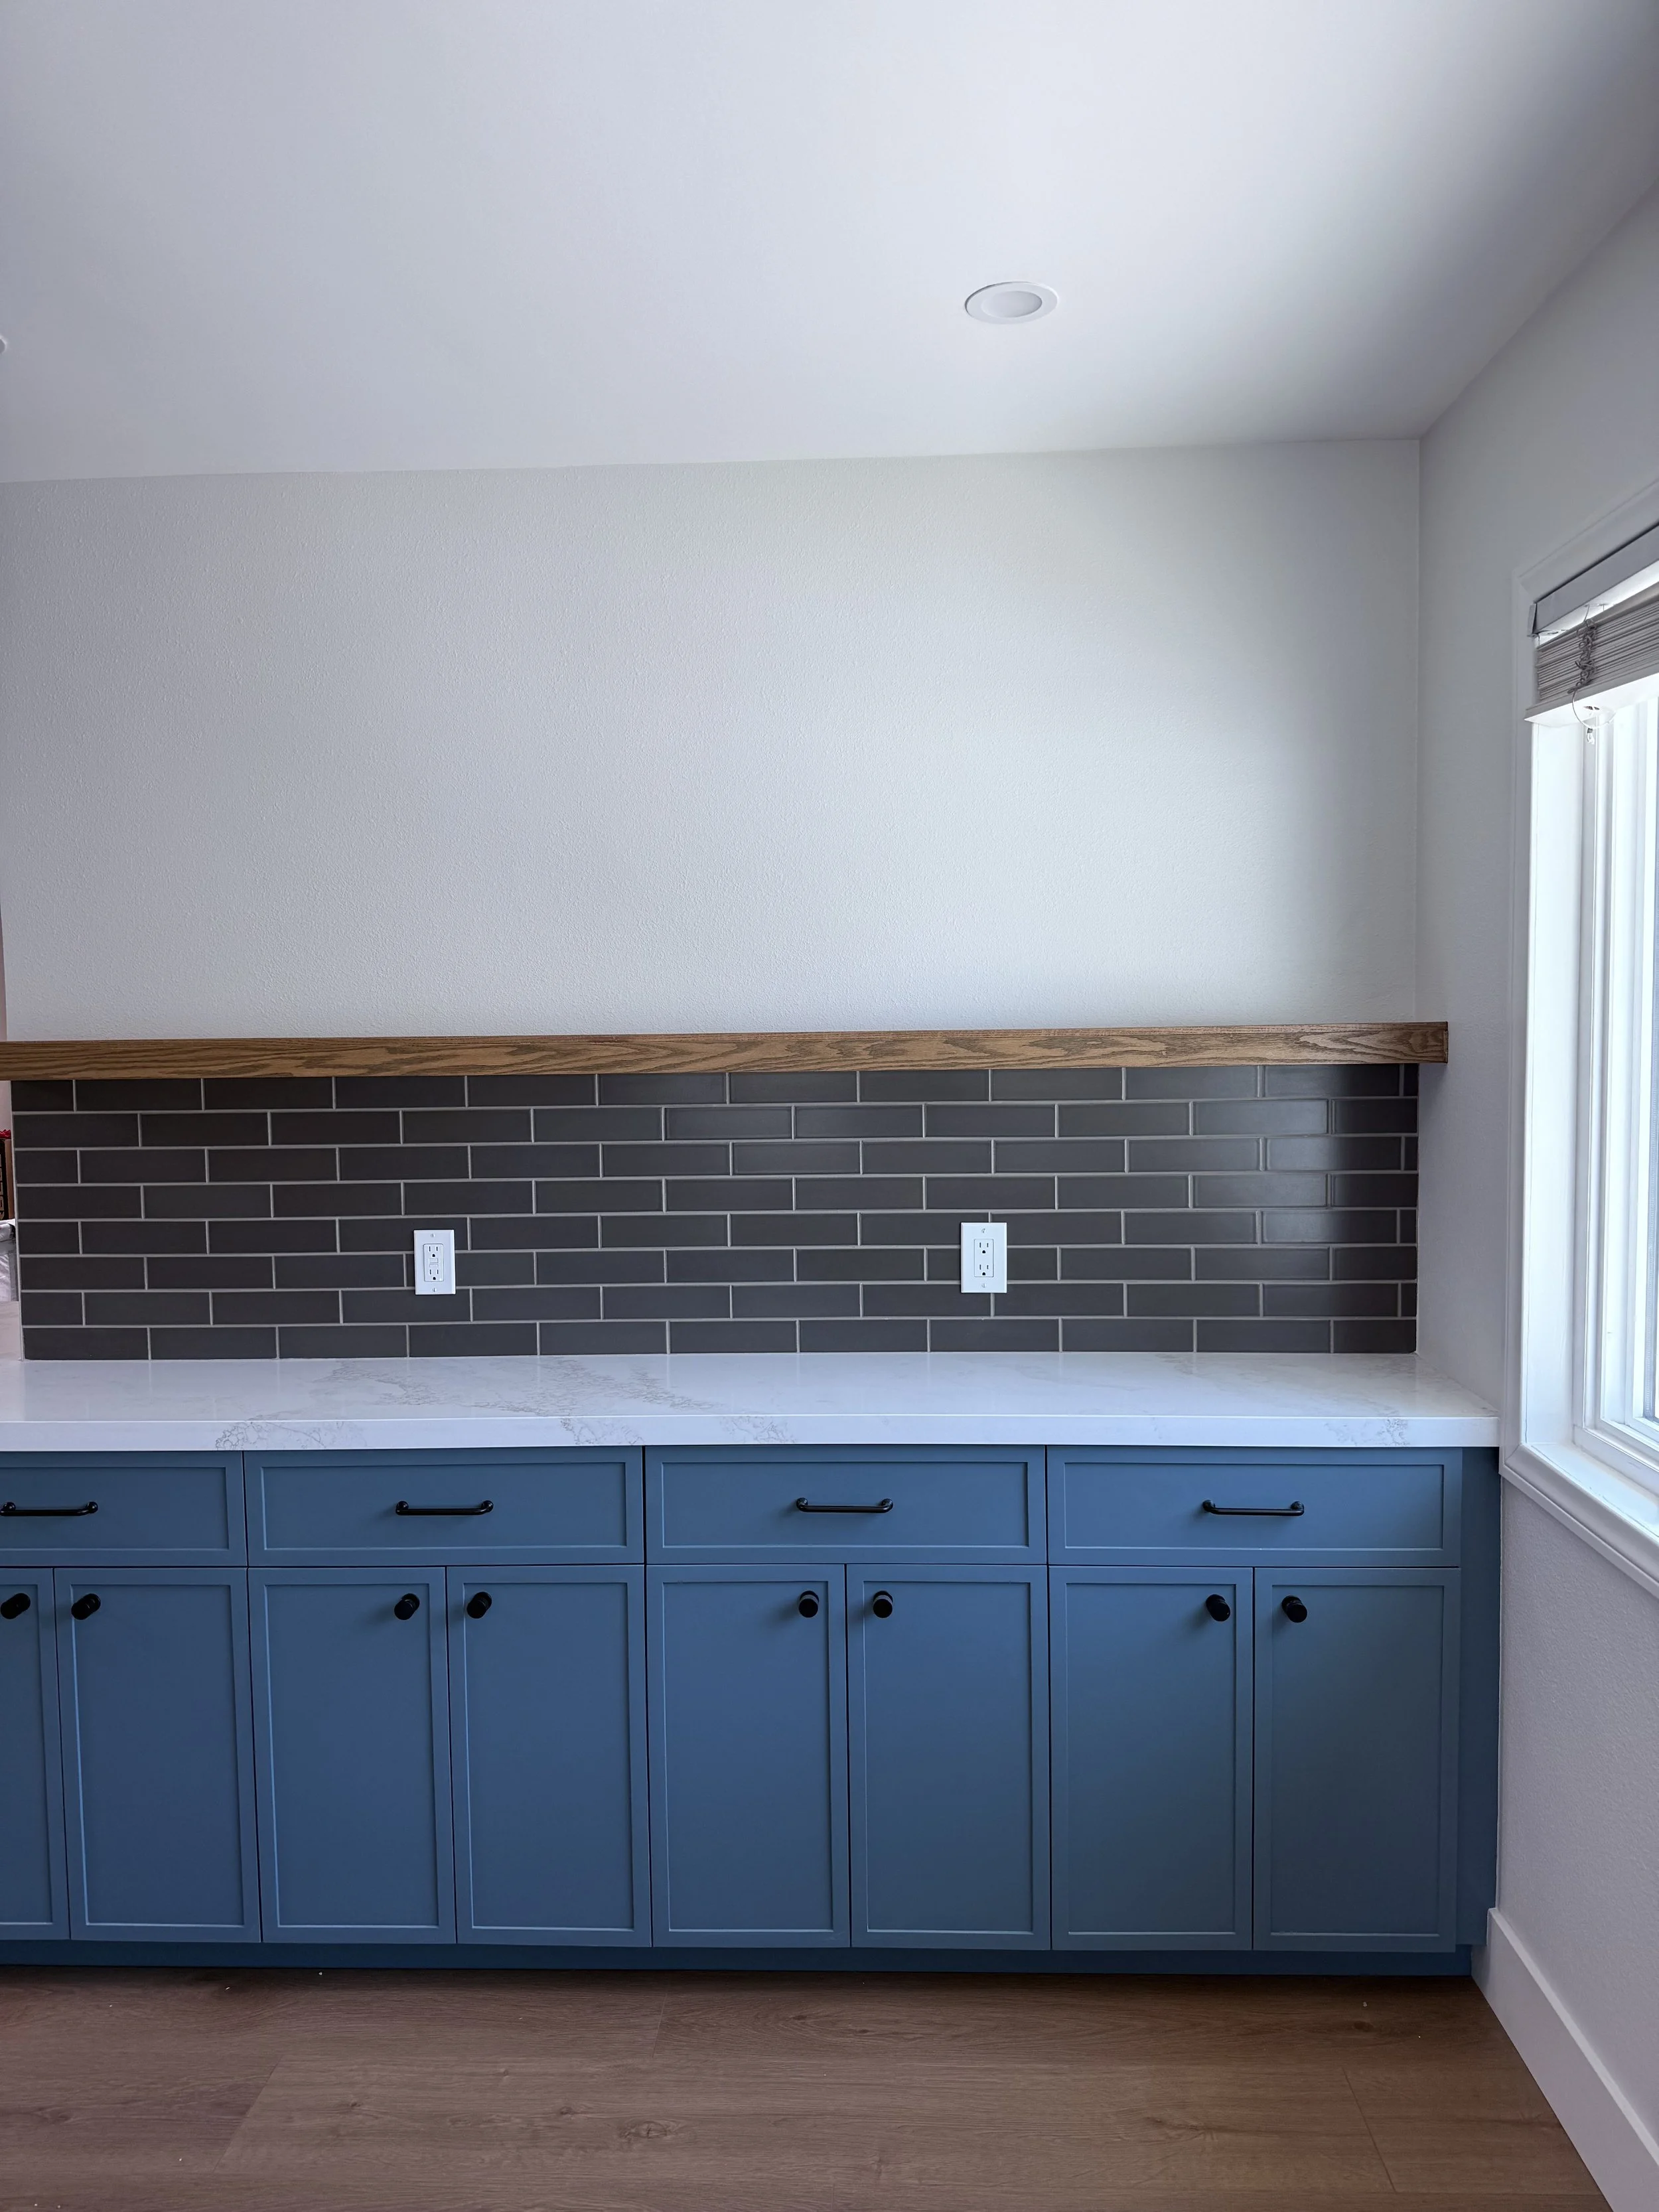
To maximize both storage and countertop space, we designed a custom coffee bar and additional storage station along a wall that technically lacked the depth for standard cabinetry. Thoughtful space planning allowed us to make use of every inch while maintaining a seamless and cohesive aesthetic.
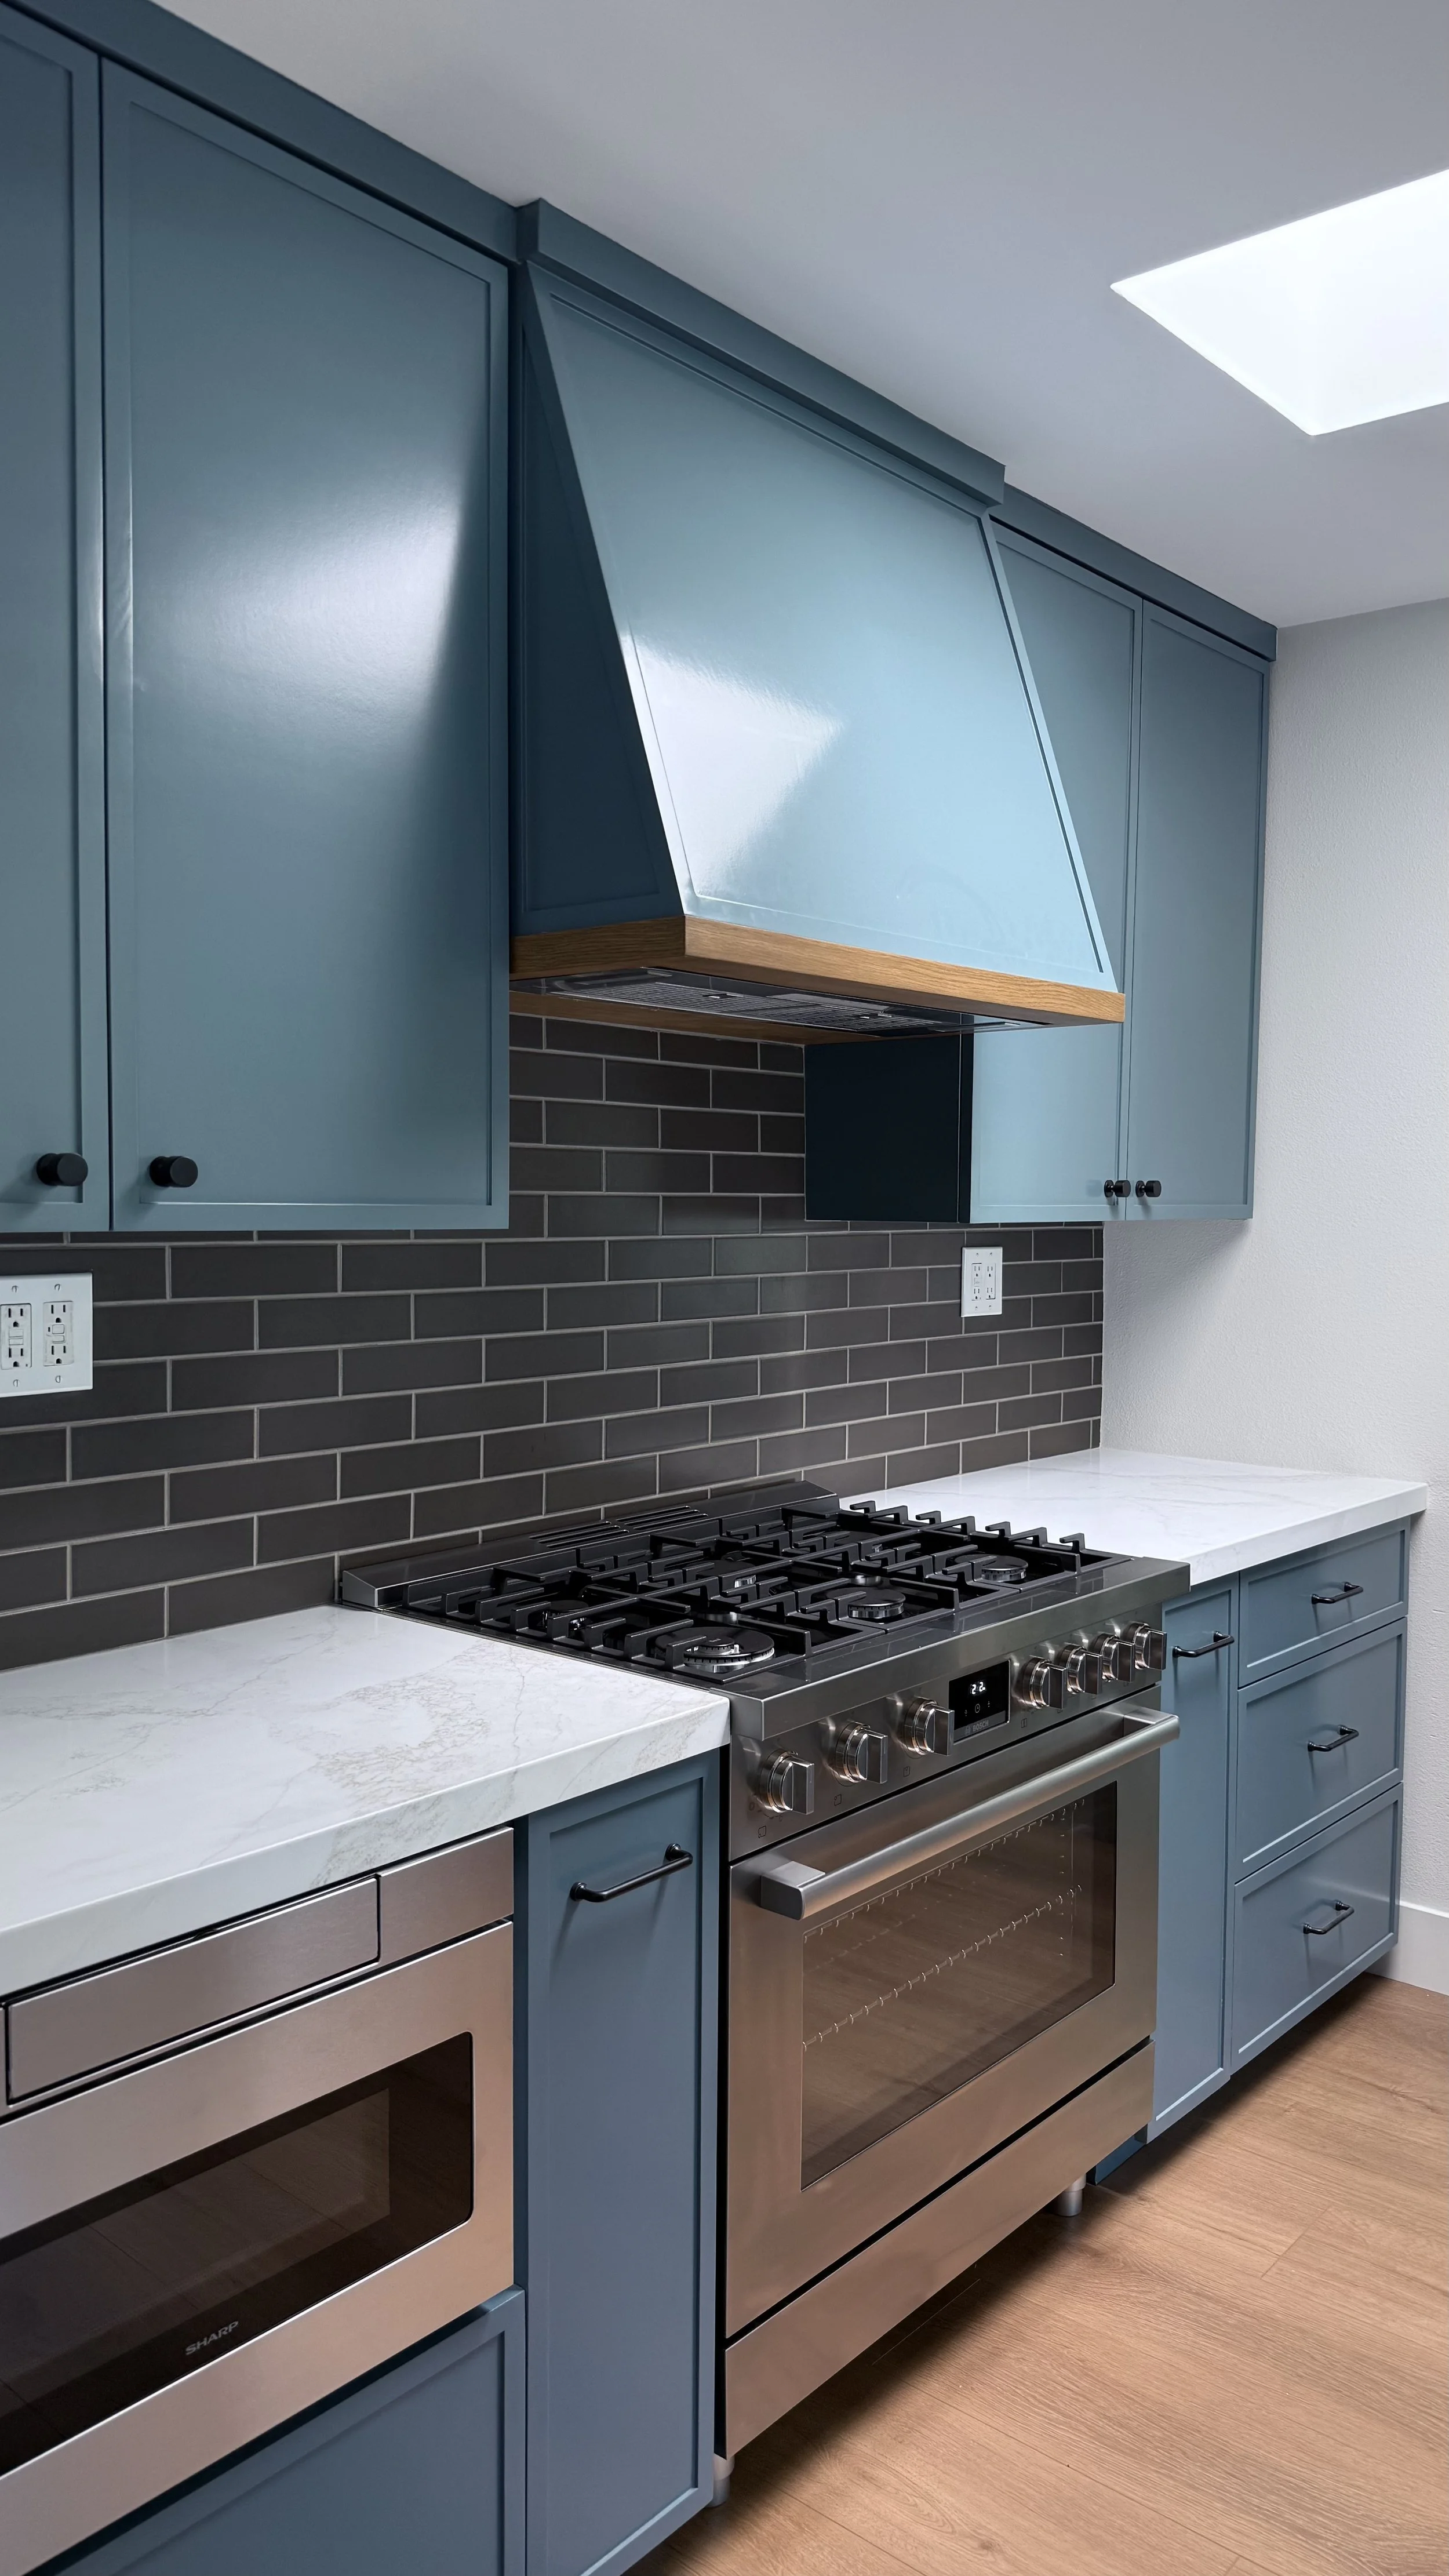
Throughout the home, we balanced Craftsman-inspired details with a refined California modern style. One particularly unique moment came through an existing structural beam that needed to remain in place during construction. Rather than treating it as an obstacle, we wrapped the beam in rustic wood to intentionally integrate it into the design, adding warmth and architectural character to the space.
The painted blue slim shaker kitchen cabinetry paired beautifully with the rich brown ceramic backsplash tile, creating a layered combination of bold yet grounded tones. Materials throughout the remodel were also selected with durability and family living in mind. Wood-look luxury vinyl flooring and marble-look quartz countertops delivered the elevated appearance of natural materials while offering practicality for an active household.
Projects like this are a meaningful reminder of why we love what we do. Being invited back into our clients’ lives as their families grow and evolve is something we deeply value, and this Long Beach remodel reflects both the transformation of the home and the trust built throughout the process.
Location
Long Beach
Completed
2025
Project Type
Kitchen Remodel
Features
custom cabinetry, painted cabinetry, handmade tile, quartz countertop, oak wood accents
Our Services
Based in Southern California, Nitche Interiors provides luxury residential design from Long Beach to the OC coast. Discover how we work, or browse more of our recent projects.